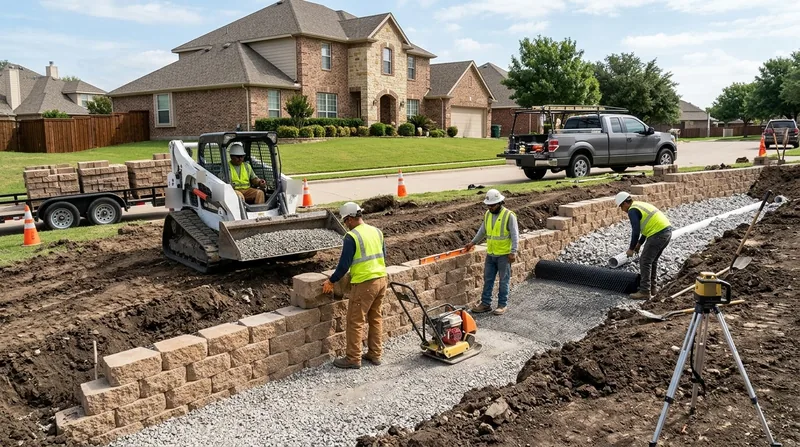




Retaining Wall Installation in Plano
Plano sits on Blackland Prairie, flat to gently rolling ground cut by the wooded greenbelts of Spring Creek, Rowlett Creek, and Russell Creek. The draws around Arbor Hills and Oak Point Park get steeper, and that is where most of the retaining wall work happens. We build new walls for creek-lot backyards, pool decks, driveway cuts, and terraced beds across Plano, from the 1970s brick ranches near Downtown Plano to the newer stone-and-brick homes around Legacy. Every wall we install is engineered around the same local problem: deep black expansive clay that shrinks and cracks in August drought, then swells under spring thunderstorms and flash runoff. If you need Retaining Wall Installation in Plano, we design the footing, gravel backfill, and drainage to hold that ground in place. For existing walls already showing movement, see our retaining wall repair page.
Why New Retaining Walls Matter on Plano's Blackland Clay
The dominant failure mode here is not frost and it is not coastal moisture. It is expansive clay movement under hard, bright North Texas sun. A wall built without a proper base and without drainage will lean, crack, or bow within a few seasons, especially on sloped lots along Spring Creek and Rowlett Creek.
- Blackland clay shrinks in summer drought and swells after spring storms, so footings must bear below the active zone.
- Creek-lot backyards in Plano drop fast toward the greenbelt, and bare slopes erode without a wall and drainage behind it.
- Pool decks and driveway cuts create surcharge loads that a low garden wall is not built to carry.
- Older timber and railroad tie walls in east Plano and around Downtown Plano rot and push out, and a new engineered wall replaces them correctly.
We size every wall to the load it actually carries, not to what looks right from the patio.
Key info: A creek-lot wall in the Spring Creek greenbelt near Oak Point Park often needs a deeper gravel backfill and a toe drain than a flat-lot wall in Hunters Glen, because the slope above it keeps feeding water. We check the grade before we quote.
Many Plano walls above roughly 4 feet from the footing, or walls that support a driveway or structure, require a permit and sometimes engineered drawings. Thresholds vary, so confirm with the City of Plano building department before work starts: City of Plano.
How We Build a Retaining Wall in Plano, Step by Step
We treat installation as a drainage project first and a wall project second. The clay here punishes shortcuts, so the sequence matters more than the finish material you pick.
- We walk the site and check the slope, the soil, and where water runs during a storm.
- We set the wall line and confirm setbacks and property-line rules with the local building department.
- We excavate to the designed depth and compact a gravel base below the active clay zone.
- We set the footing and start the wall course, checking level and batter as we go.
- We install gravel backfill, filter fabric, and a perforated drain pipe that outlets daylight.
- We cap the wall and restore the grade and planting above it.
Each step is inspected before we move to the next, because a wall that fails at the base cannot be fixed from the top.
Key info: On a tiered block wall in Willow Bend, we set two separate drainage beds so the upper wall does not dump water into the lower one. The homeowner had watched a previous wall bow after two wet springs.
For walls that also hold a slope, our slope stabilization and erosion control work pairs directly with the wall build.
Wall Approaches We Install in Plano
We match the wall type to the load, the height, and the look you want. The table below shows the main approaches and where each one fits in Plano.
| Approach | Description | Best for |
|---|---|---|
| Segmental block (SRW) | Interlocking concrete block with gravel core and geogrid where needed. | Creek-lot backyards and tiered beds up to mid height. |
| Poured concrete | Cast-in-place wall with rebar and formed footing. | Pool decks, driveway cuts, and walls carrying surcharge. |
| Boulder and natural stone | Stacked fieldstone or chopped limestone set on compacted base. | Garden terraces and low walls in Hunters Glen and Gleneagles. |
| CMU block | Concrete masonry units, reinforced and grouted where required. | Taller structural walls and engineered designs. |
| Timber | Pressure-treated timber for low landscape walls. | Short garden walls where budget is the priority. |
We tell you which approach fits your lot before you commit, and we do not sell a block wall where a poured wall belongs.
Retaining Wall Installation Cost in Plano: What to Expect
Installation in Plano starts from $30 per square foot of wall face. That figure covers a standard segmental block wall with proper base, backfill, and drainage. The number moves with height, access, and the load the wall carries.
- Wall height and footing depth drive the base cost, because deeper clay bearing costs more excavation.
- Access matters: a backyard reachable only through a side gate in Hunters Glen takes more labor than a driveway cut.
- Material choice changes the price, with poured concrete and engineered CMU running above standard block.
- Drainage scope, including drain pipe runs and outlet locations, adds to the job when the grade is difficult.
- Permit and engineering requirements for walls above roughly 4 feet add cost and time.
Get two or three written estimates and compare scope, not just the bottom line. Our full pricing overview breaks down the details.
Retaining Wall Installation Near Me: What Plano Homeowners Should Know Before Hiring
Hiring the right contractor matters more here than in most trades, because a wall that fails takes the slope with it. Use these checks before you sign anything.
- Confirm the contractor is fully insured, and ask for a certificate of insurance before work begins.
- Get at least two or three estimates in writing, with the wall type, drainage scope, and permit responsibility spelled out.
- Ask for local references on walls of similar height and soil, and go look at them.
- Confirm who pulls the permit and whether engineered drawings are needed for your wall height and surcharge.
- Check HOA rules on wall material, height, and setback before the first shovel goes in.
If a bid is far below the others and skips drainage or footing detail, walk away. Reach us through our
| Service | Price | Details |
|---|---|---|
| Standard segmental block wall | Starting at $30/sq ft | Includes compacted gravel base, block course, gravel backfill, filter fabric, and drain pipe for a typical Plano lot. |
| Poured concrete wall | Starting at $45/sq ft | Includes formed footing, rebar, and cast wall; price rises with height and surcharge from a driveway or structure. |
| Boulder and natural stone wall | Starting at $40/sq ft | Includes stone selection, compacted base, and stacking; cost moves with stone size and access to the backyard. |
| Timber landscape wall | Starting at $22/sq ft | Includes pressure-treated timber, gravel base, and backfill for low garden walls where budget drives the choice. |
| Complex or large-scale job | On estimate | Tiered walls, steep creek-lot grades, and engineered designs need an on-site look before we quote a number. |
| Estimate | Free | Response within 24 hours at (469) 661-3741, with no obligation to book the work. |


